CONCEPT
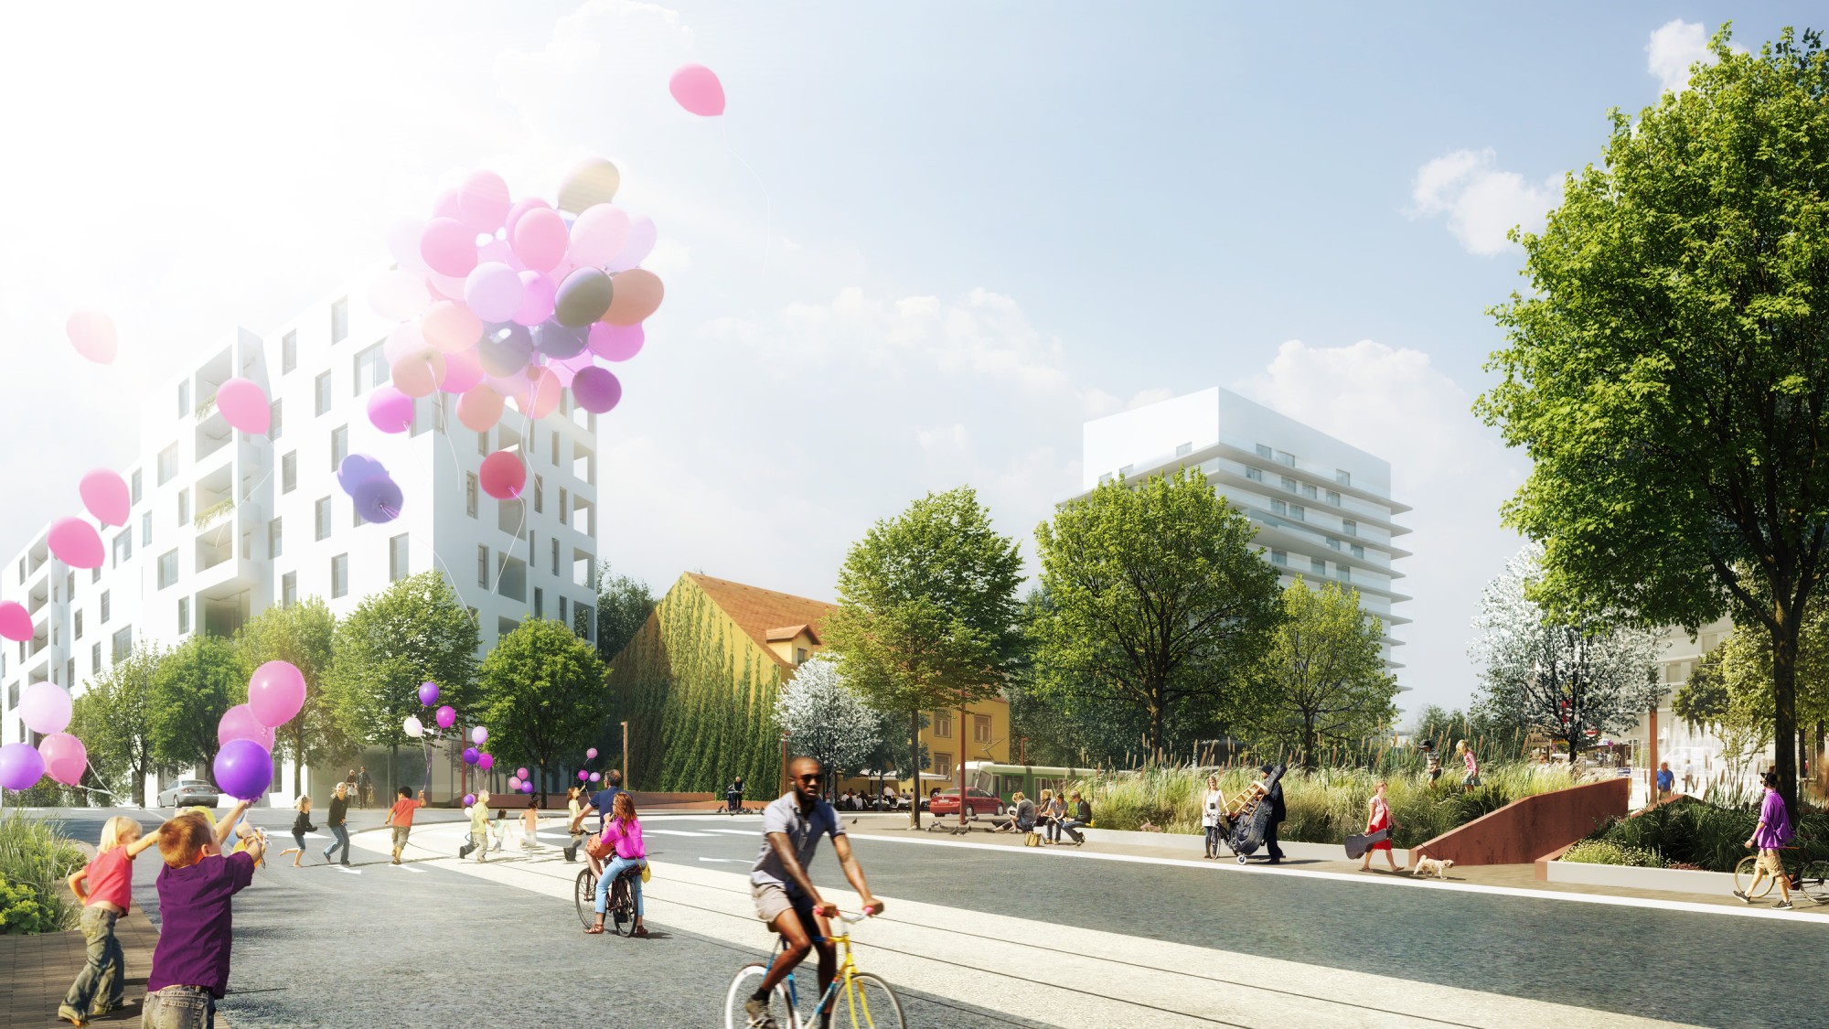
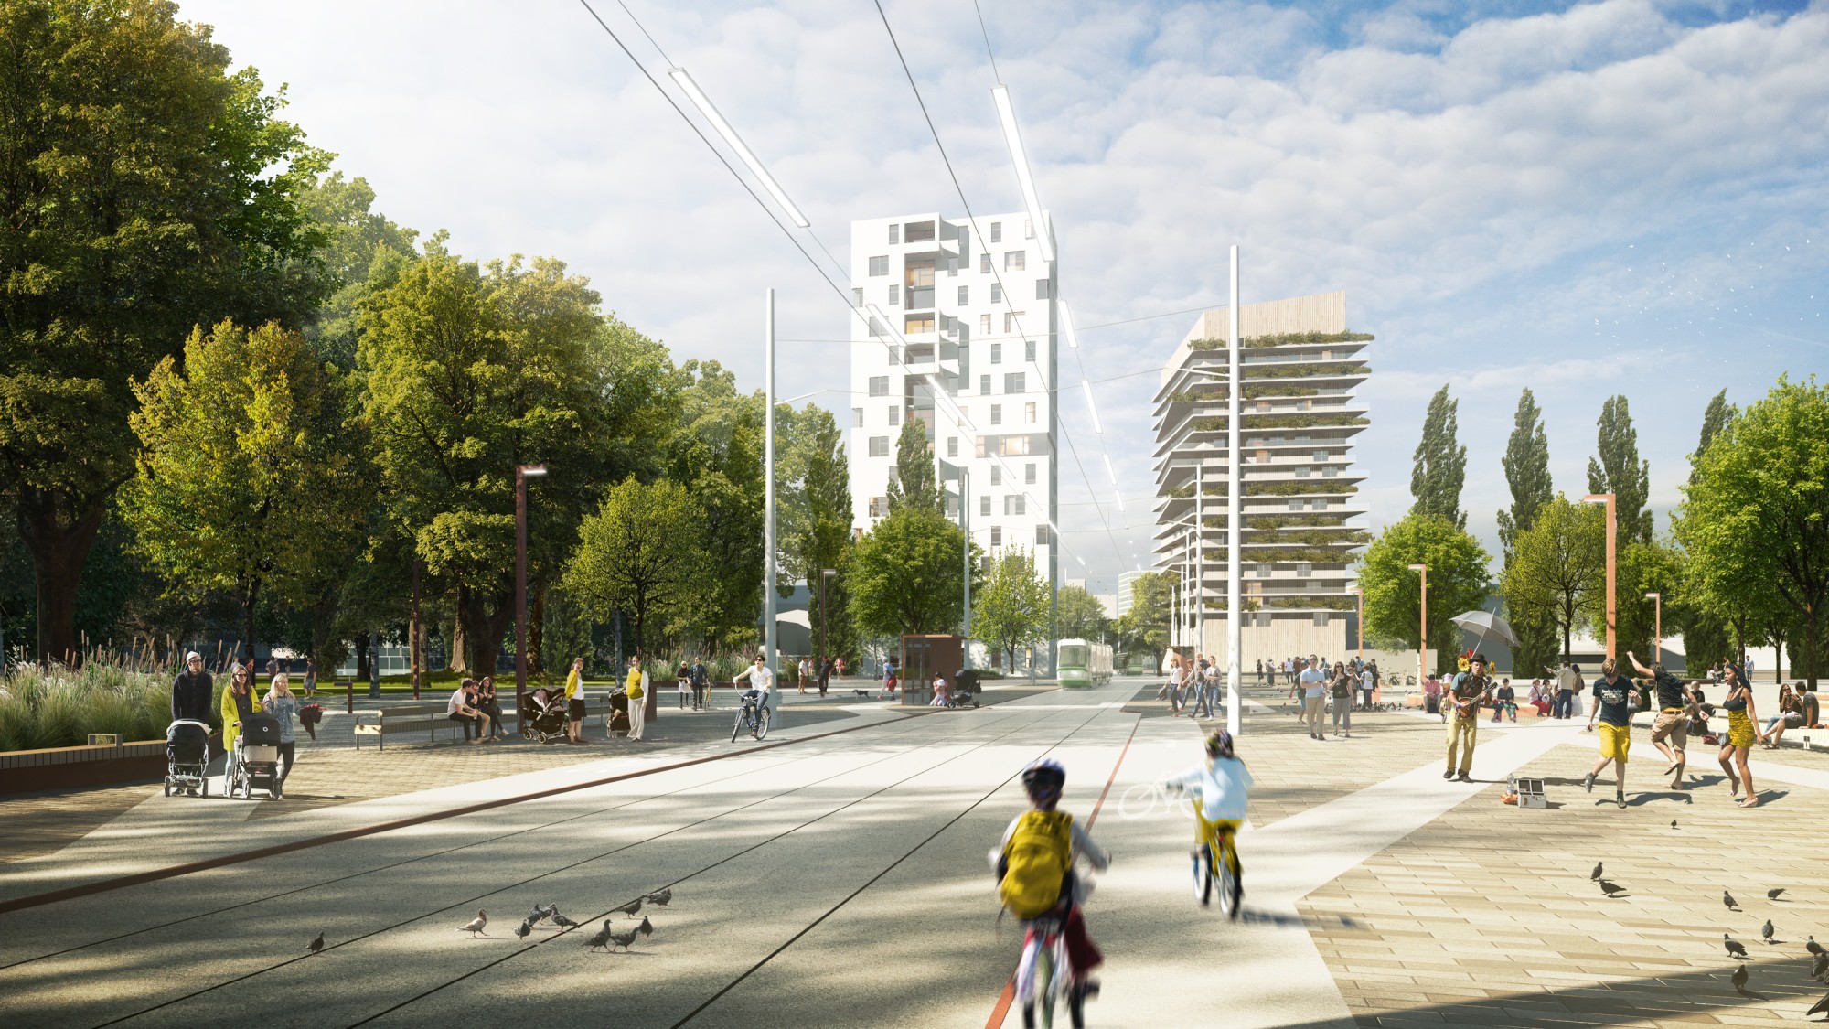
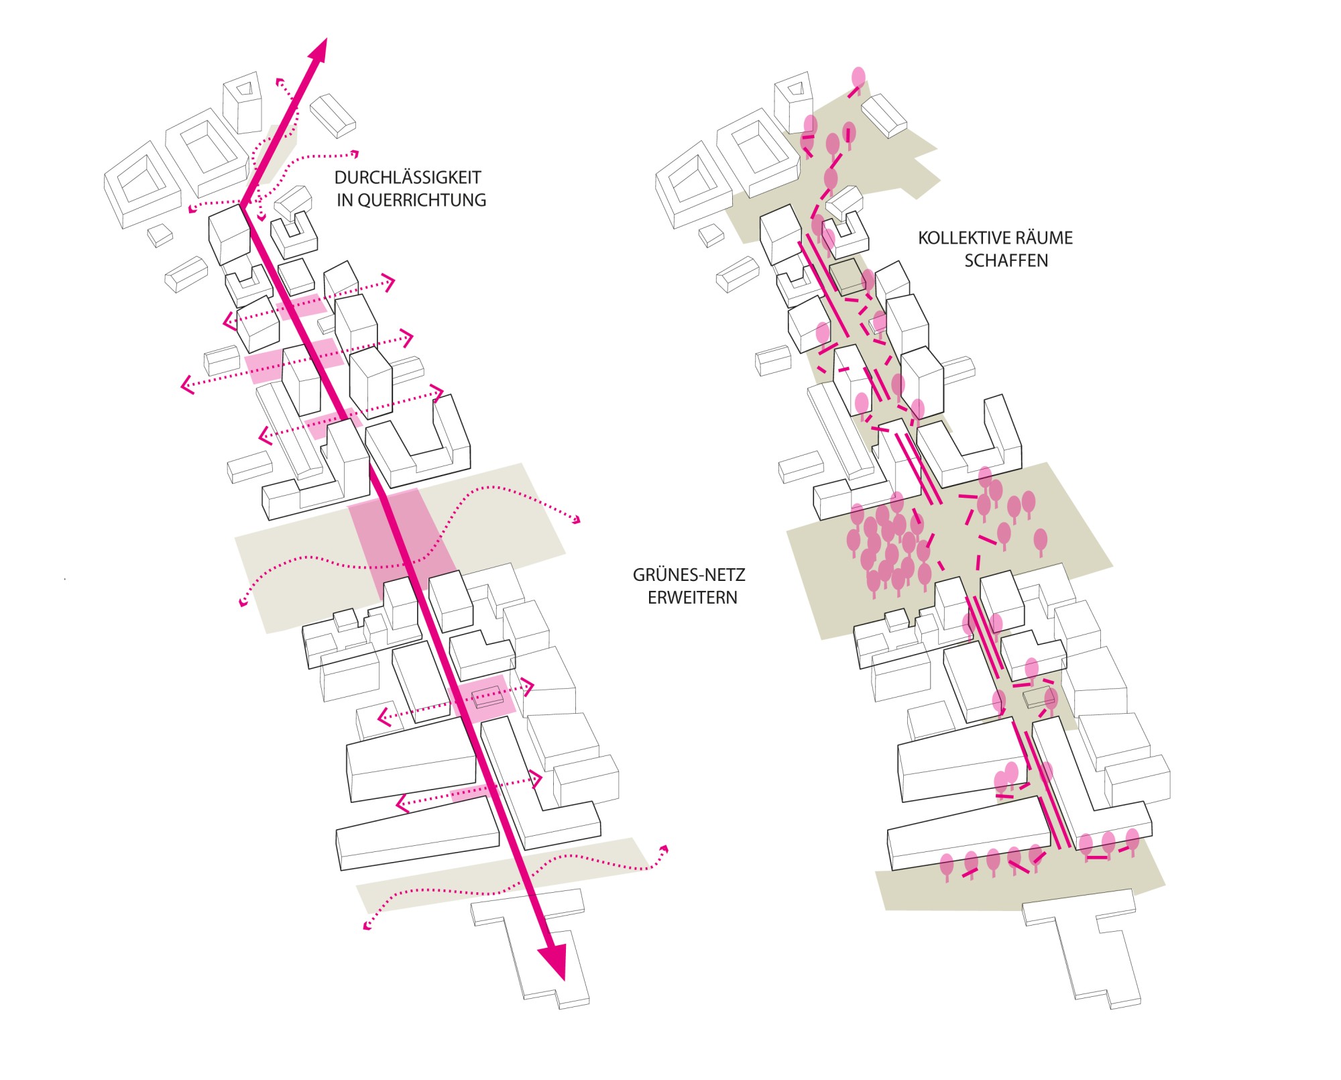
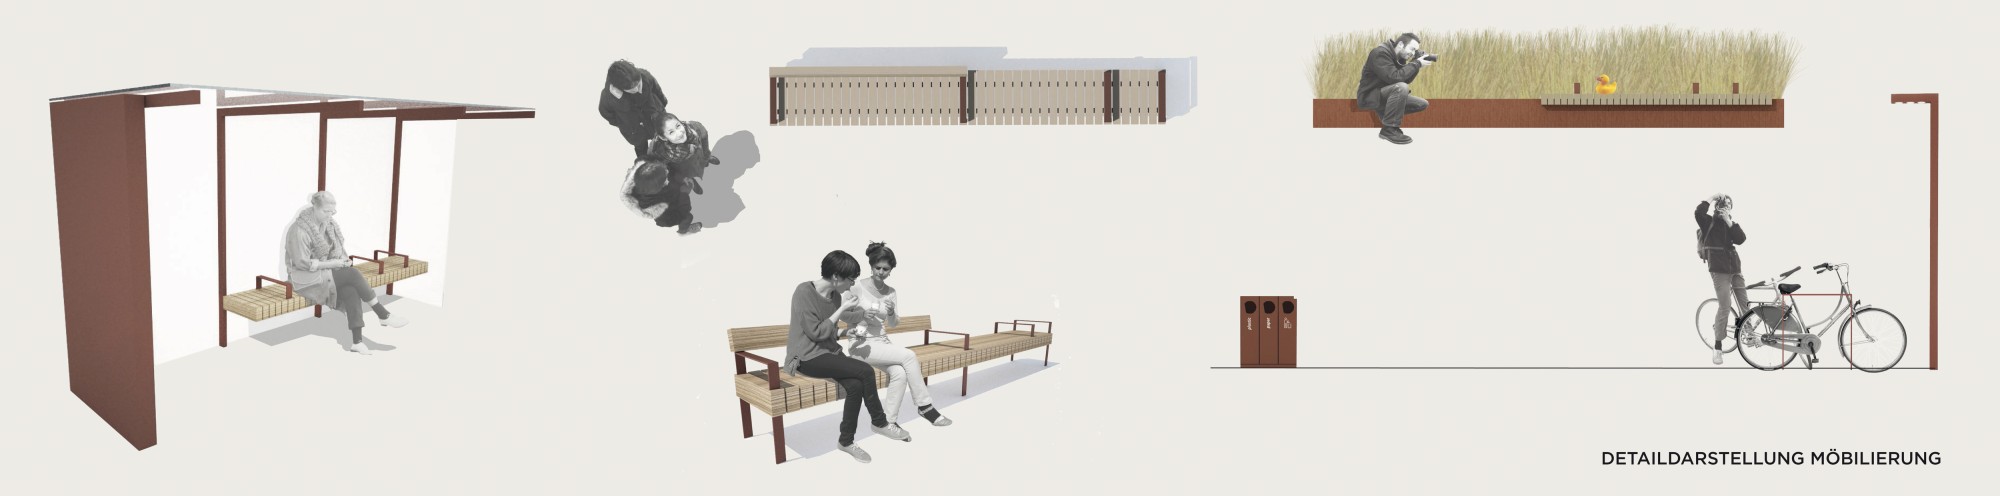
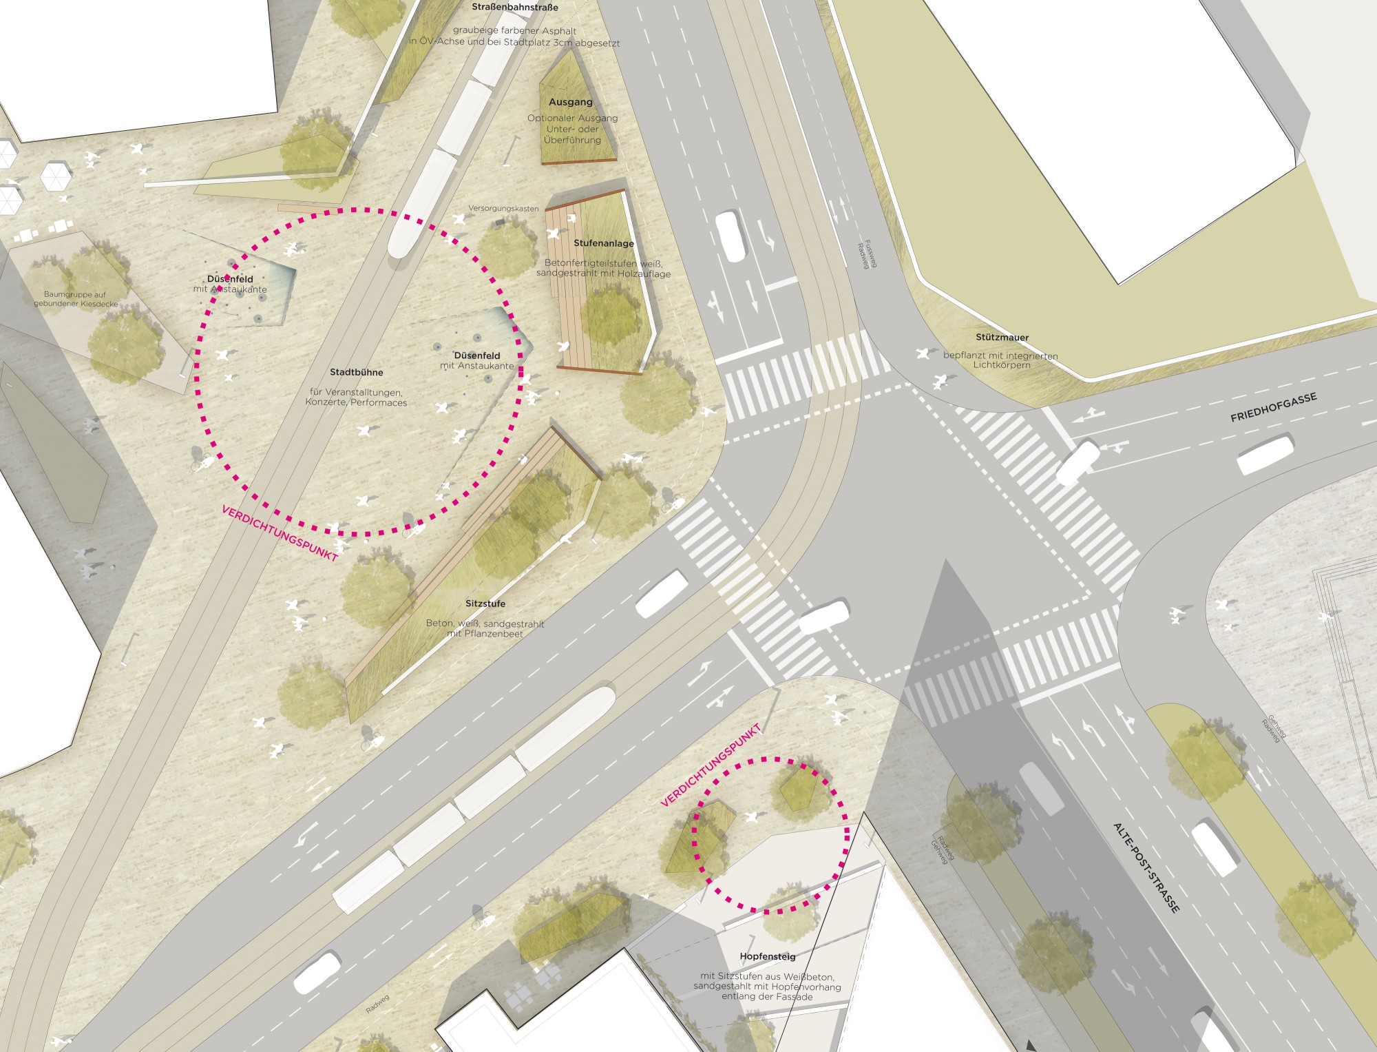
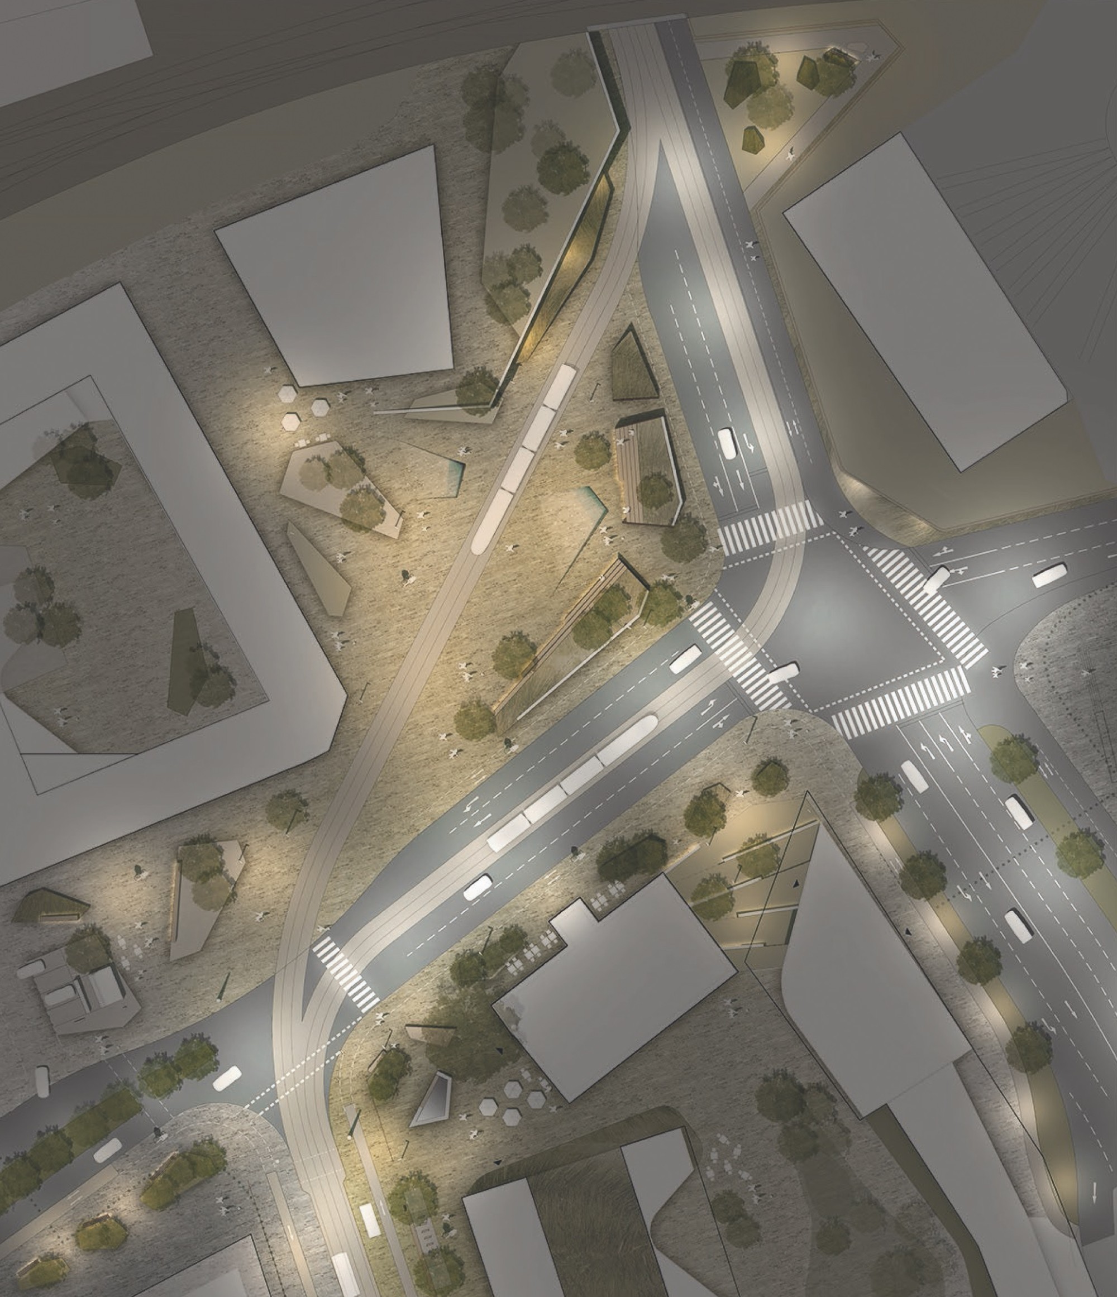
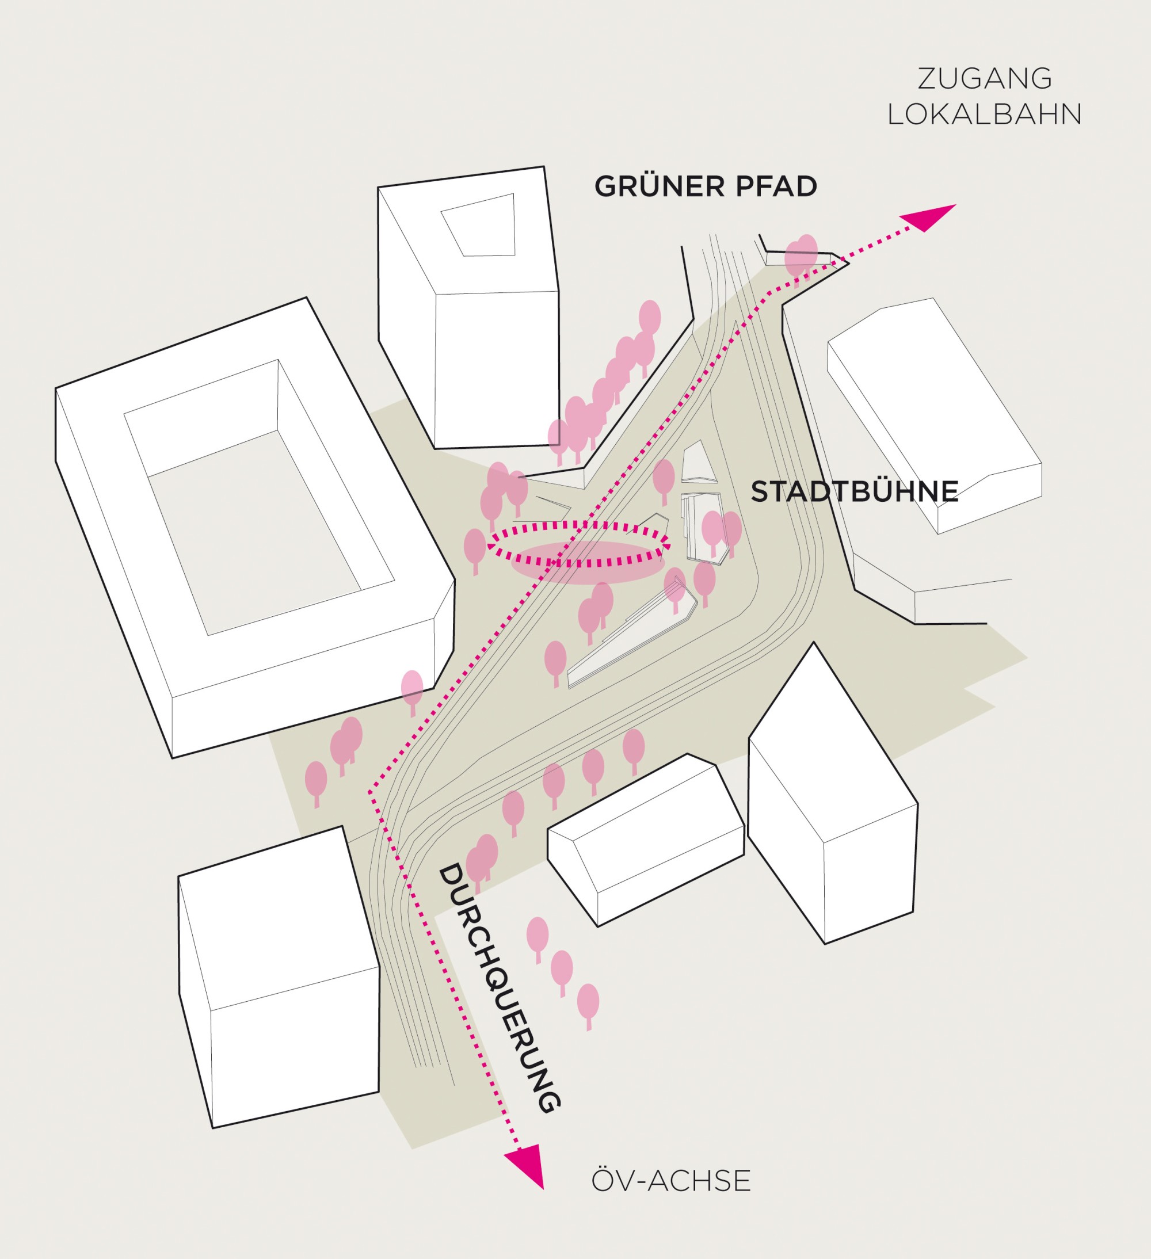
The entire public area is given a uniform urban parquet, interrupted by the crossing carpets of the northern planning area. The new surface of granite (optionally concrete pavers) in different shades from light beige to light gray creates a contemporary, warm atmosphere and connects the old buildings with the new architecture. The northern entrance to the public transportation axis is defined by a new plaza. It serves as a link to the city. This is where the city stage is located, which, with its inverted seating steps, also serves as a noise barrier against public transportation, among other things. The slabs, laid in a running bond across the axis, create a homogeneous yet varied surface. Along the streetcar tracks and bike paths, this color scheme continues in light beige asphalt. This differentiates the surfaces without interrupting the defining color scheme. Along the entire length of the axis, between the bike path and the pedestrian area, are 2-meter-wide strips for spending time that also serve as infiltration strips. With their free design elements, the individual plazas open up toward the neighborhoods along the axis. In these areas, uses overlap in many different ways.
Excerpt from the jury report (chair: Dipl.-Ing. Martin REIN-CANO, TOPOTEK 1 Gesellschaft von Landschaftsarchitekten mbH, Berlin, and Kristian VILLADSEN, Architect MMA, GEHL architects, Copenhagen (vice chair)):
The project presents a coherent overall concept for the public transportation axis. This applies above all to the system of variable chambers, taking the transition zones into account. The positioning of tree rows on both sides of the axis is viewed positively. The materials are convincing. The differentiation into north, center and south is coordinated with the initial situation.