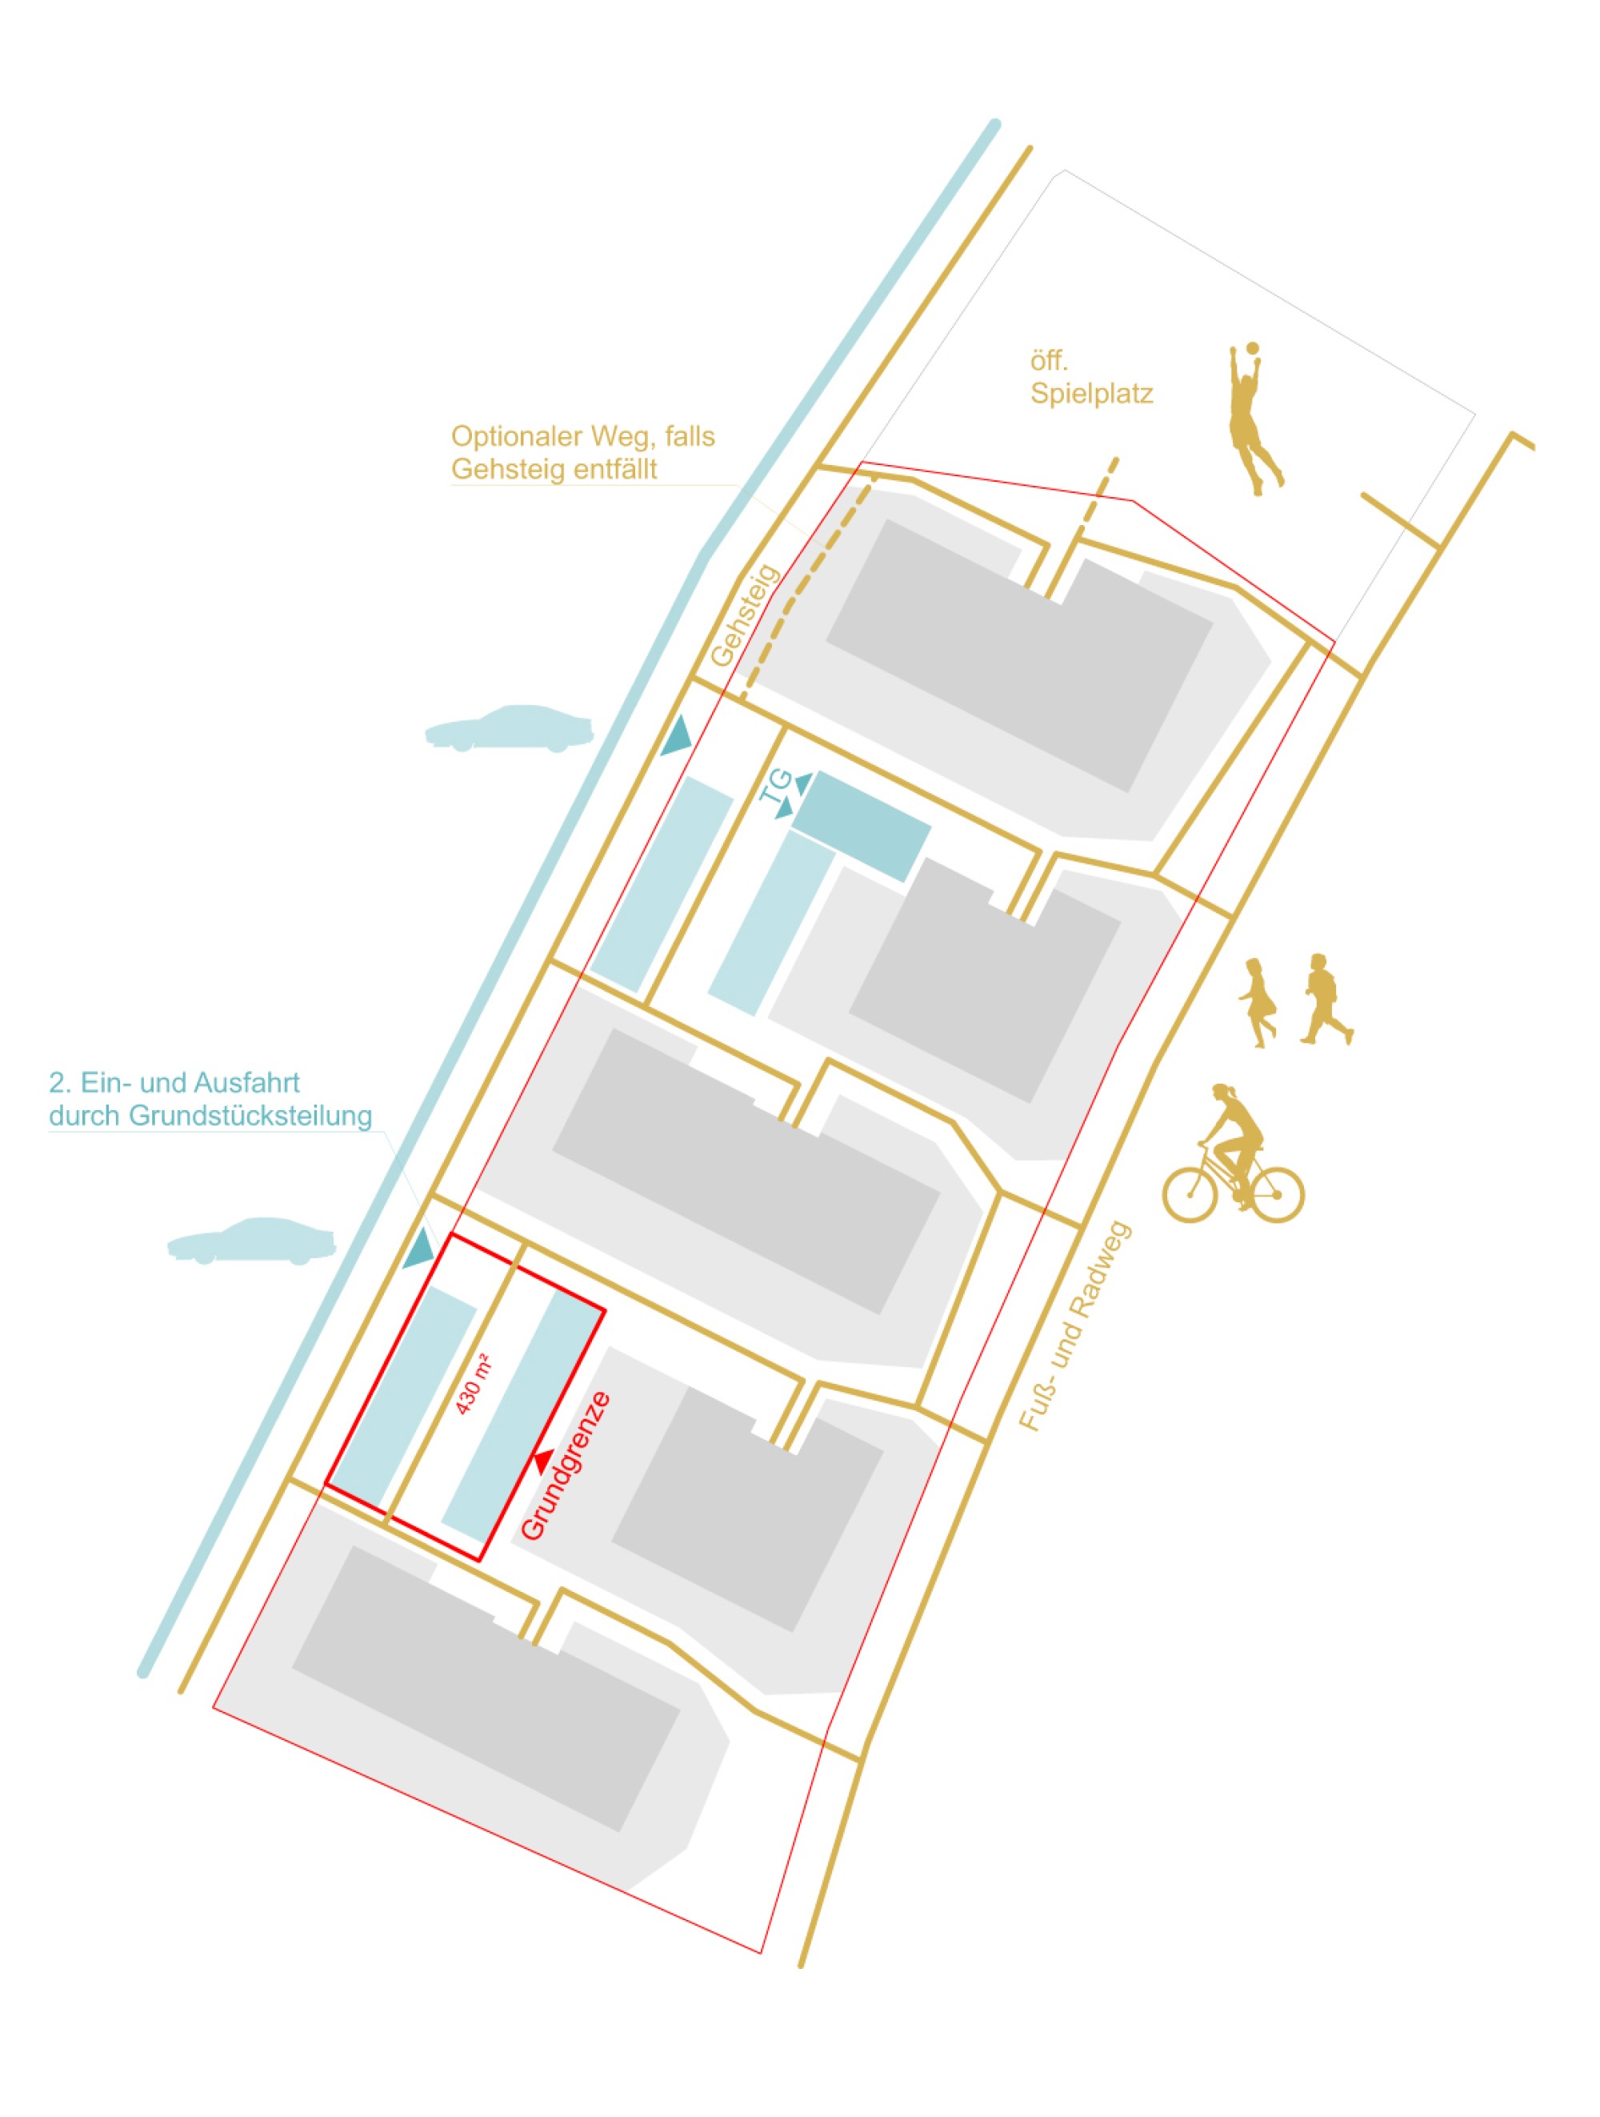
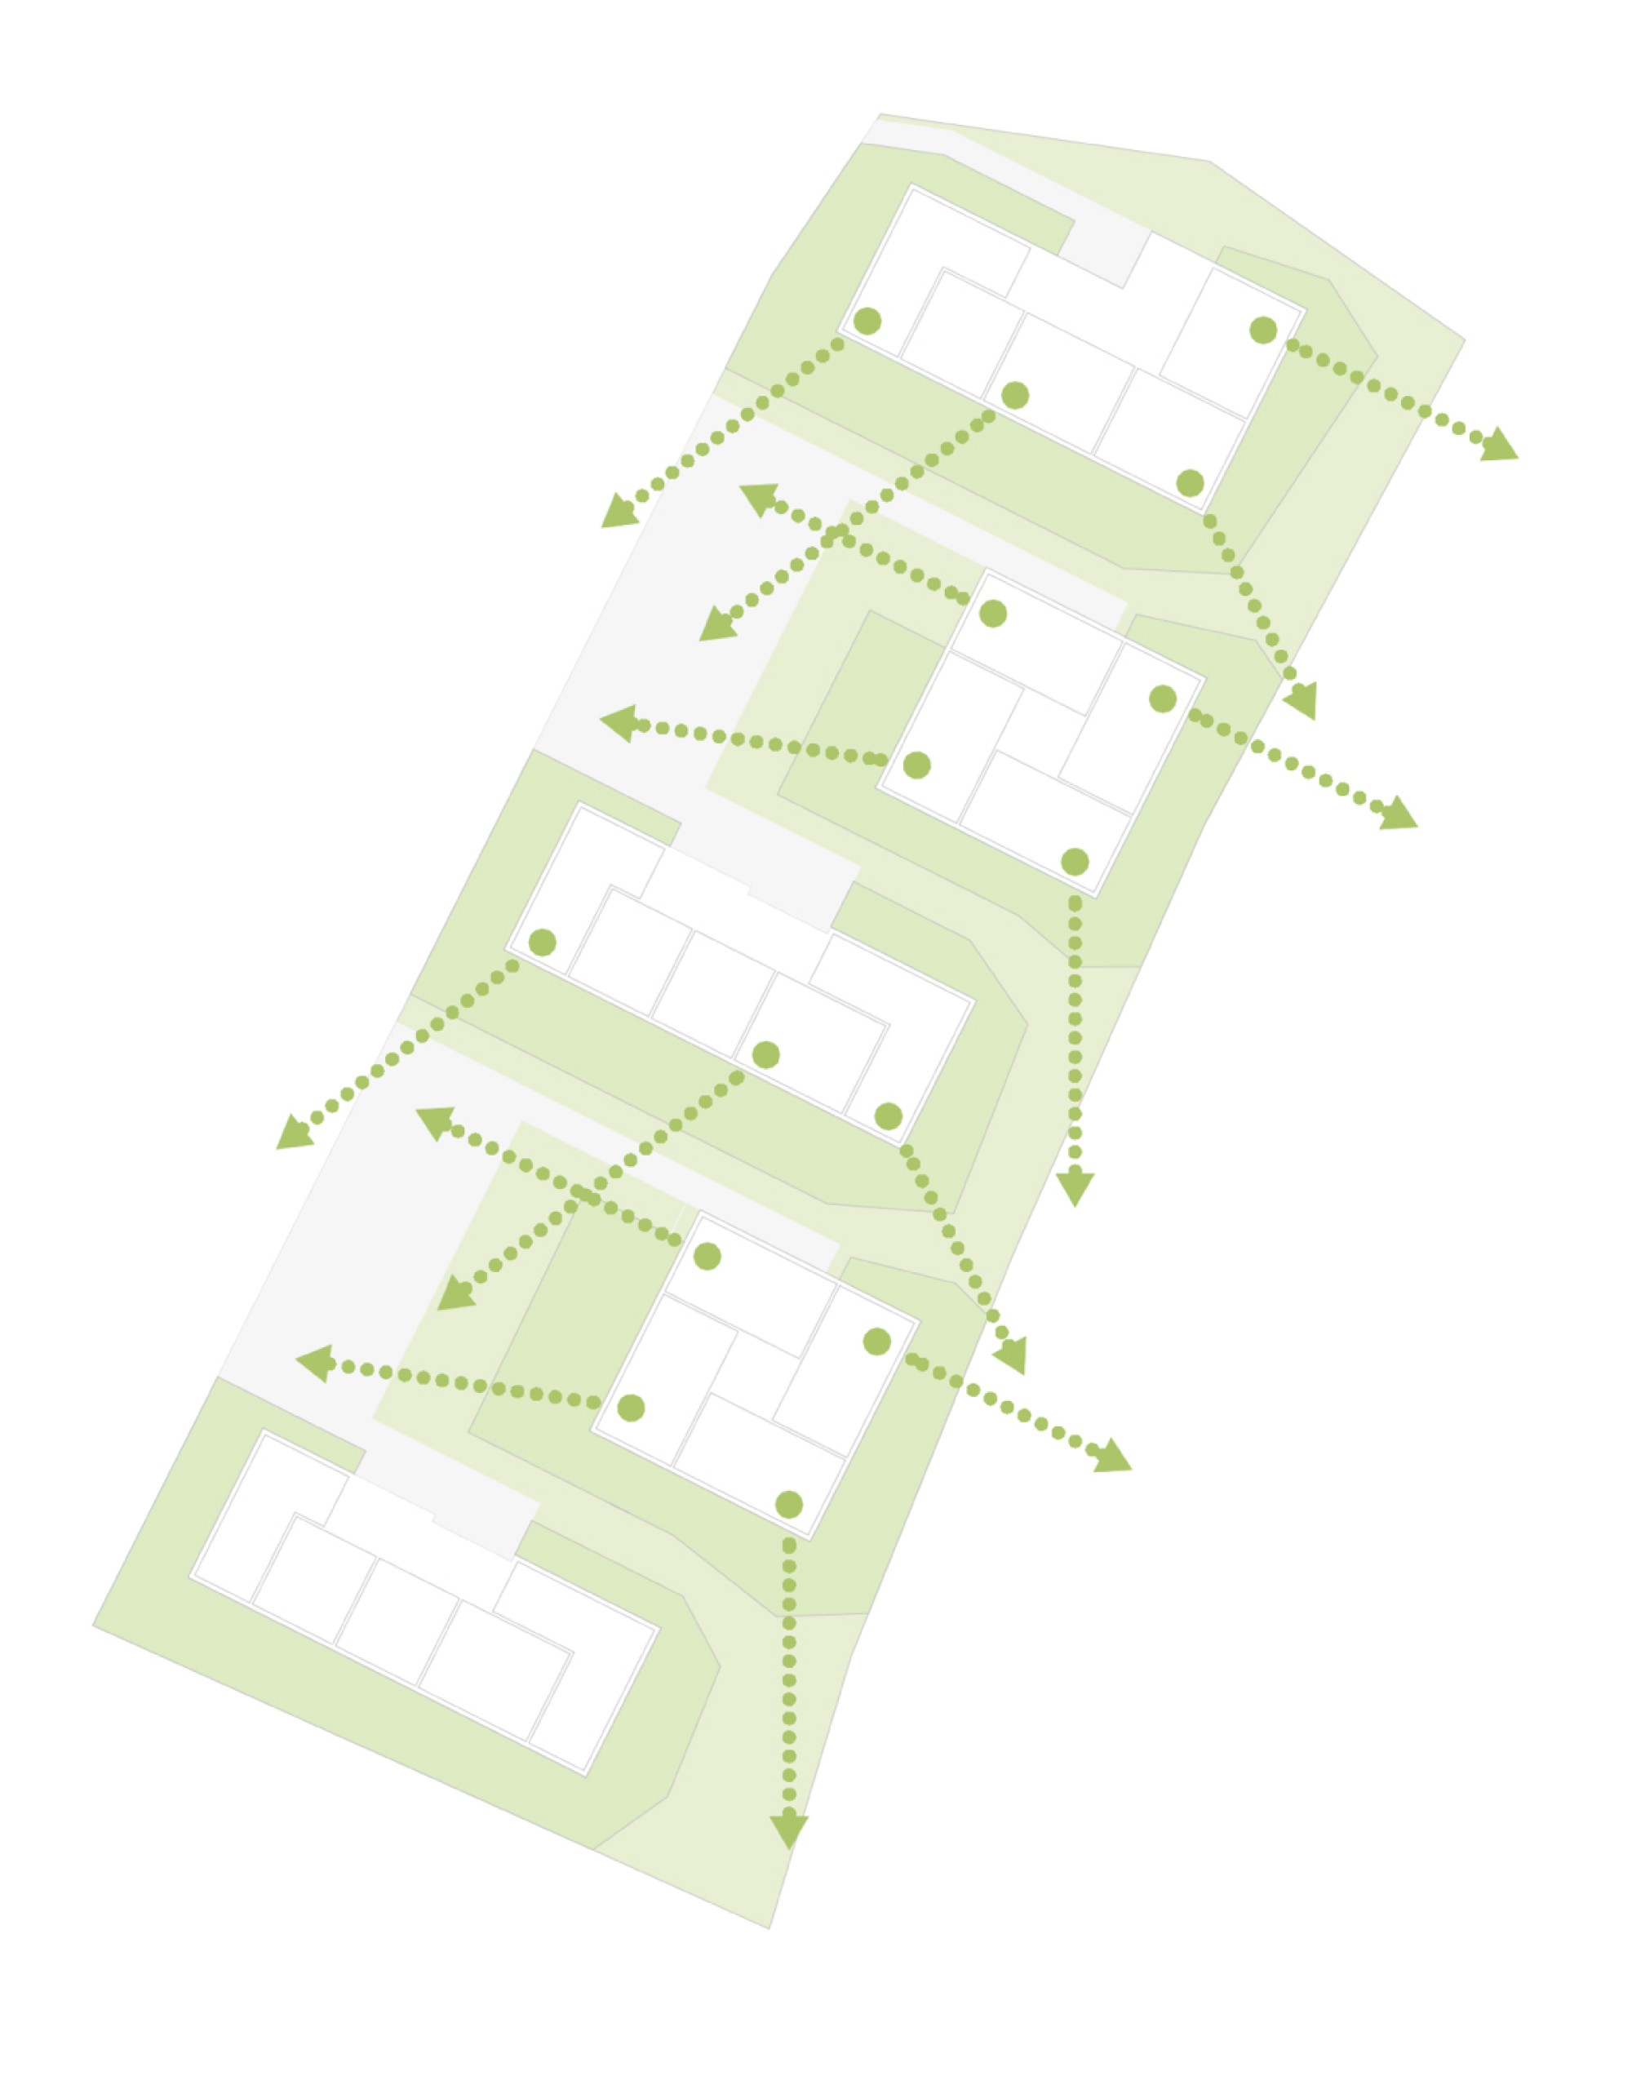
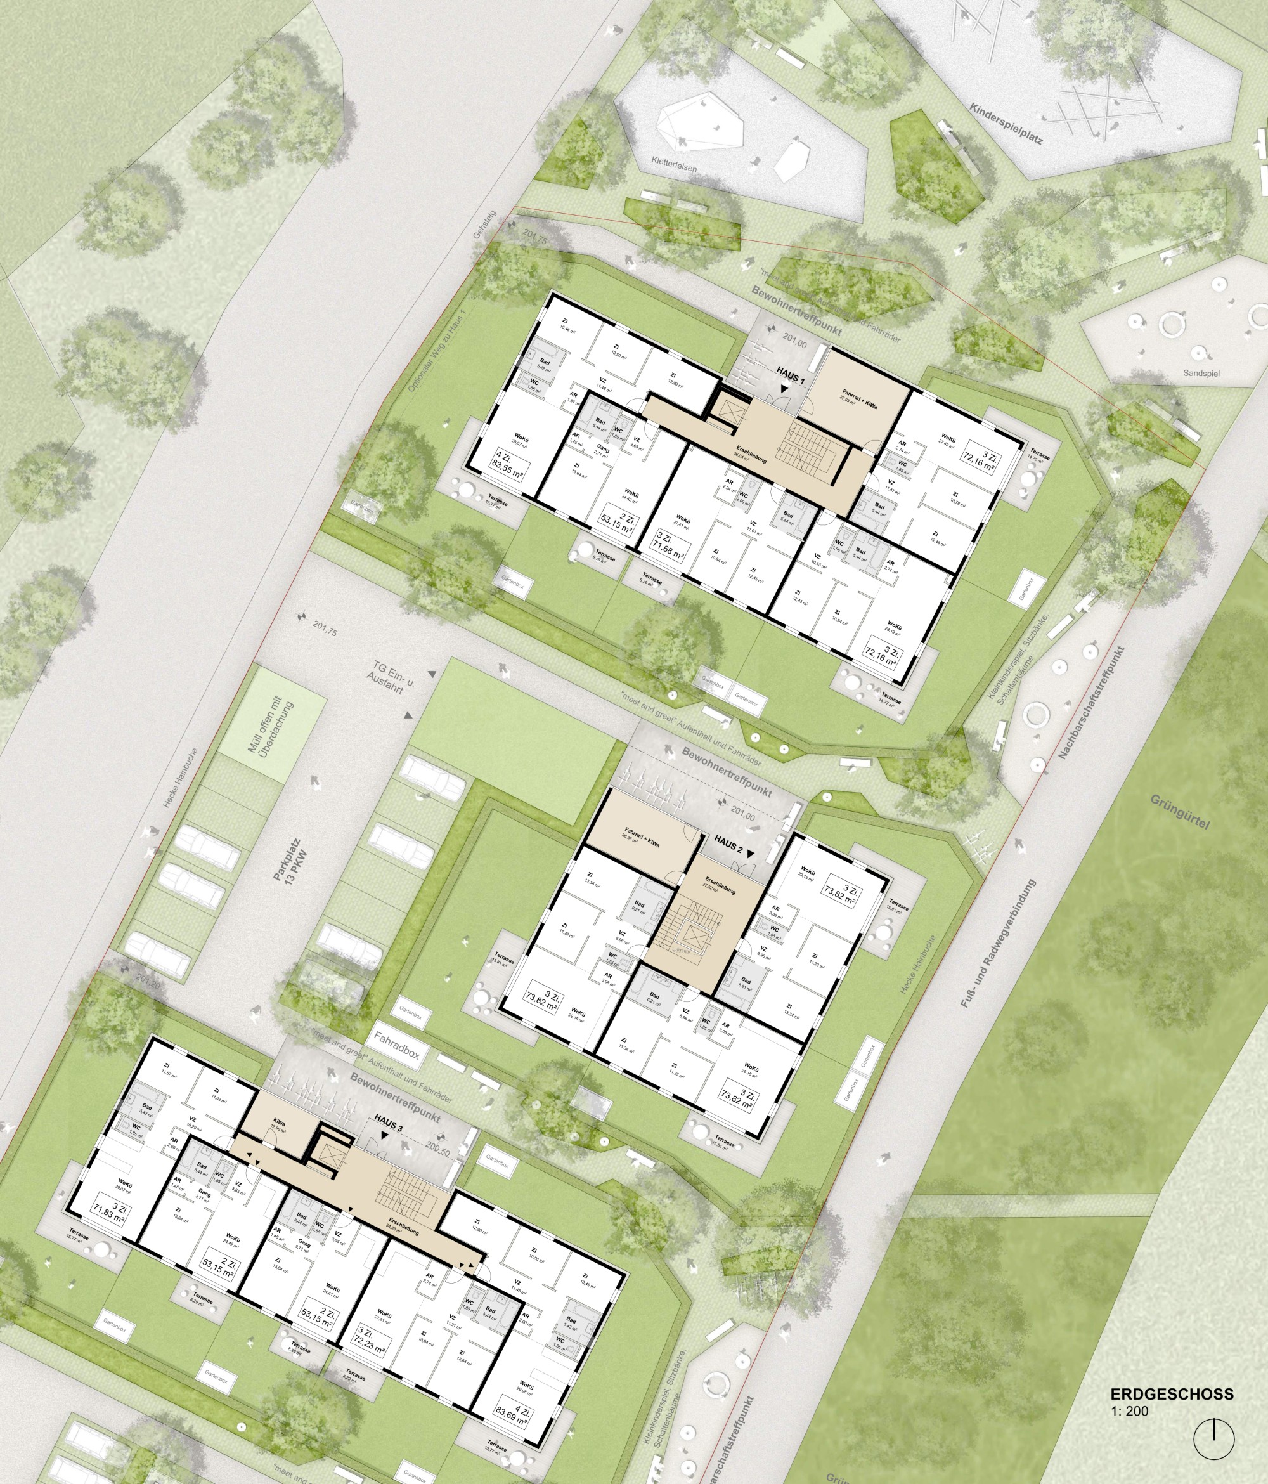
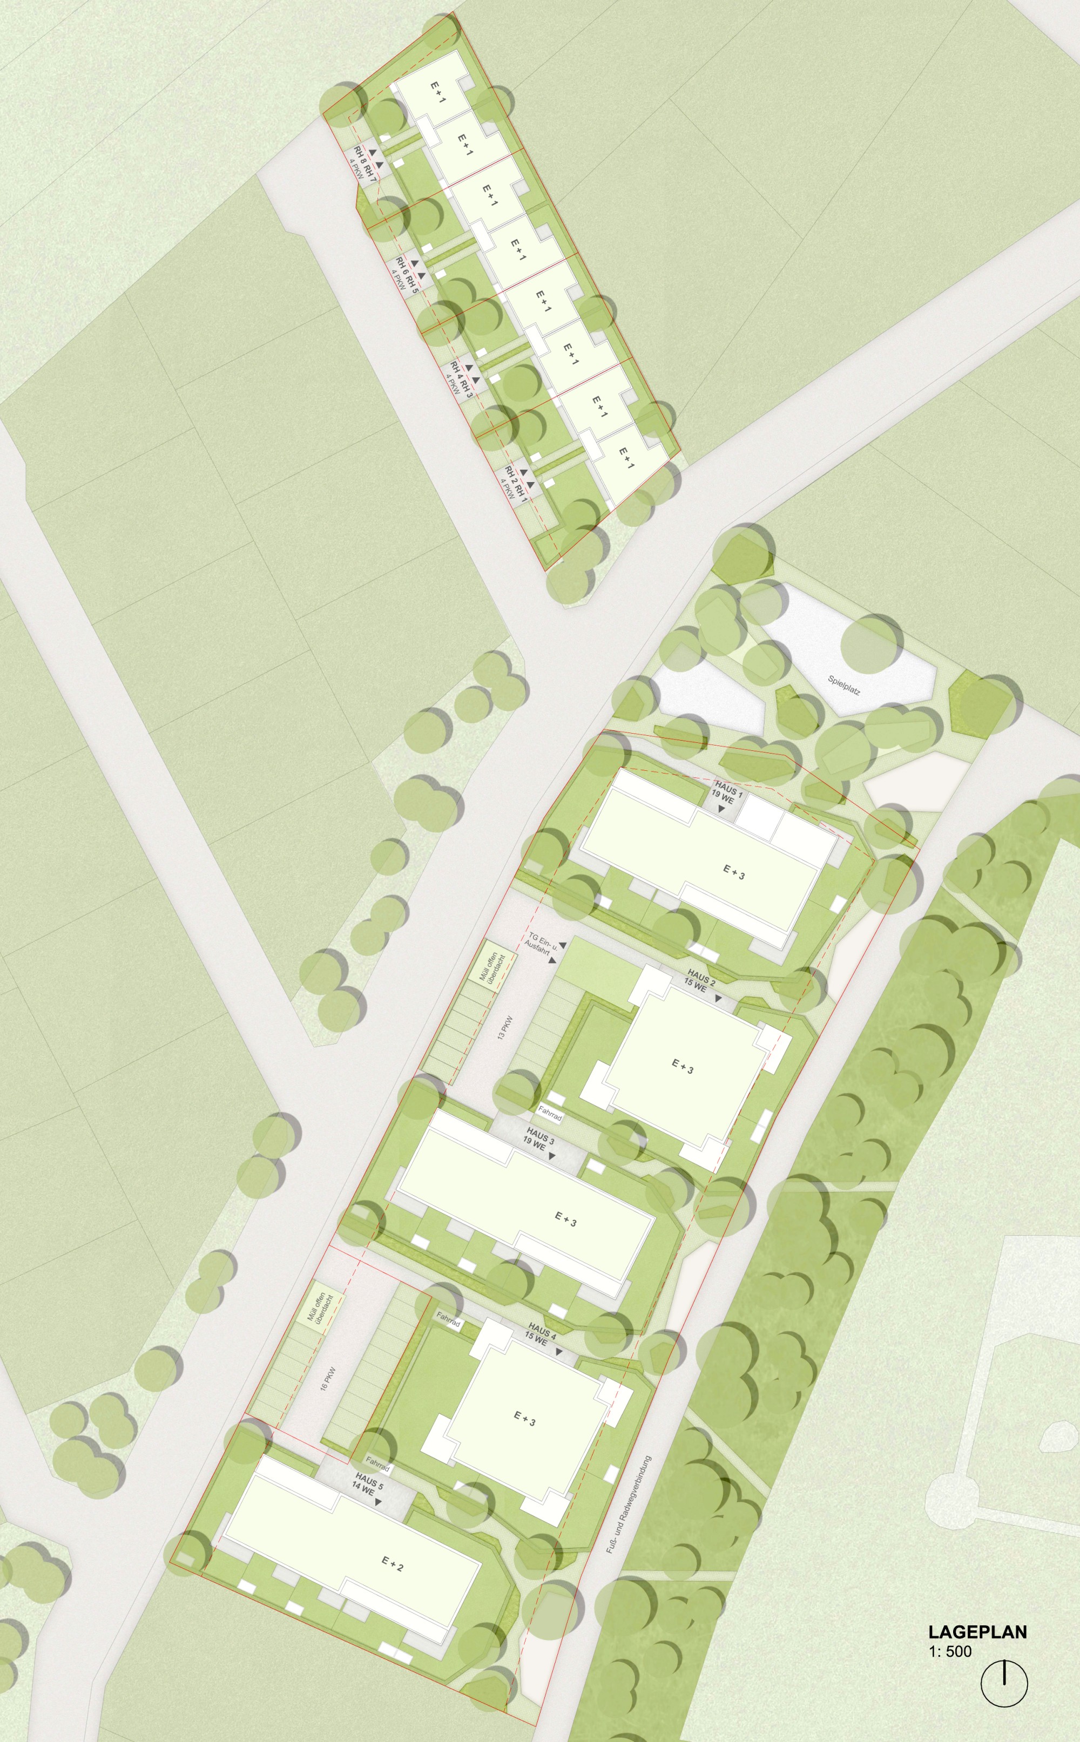
The outdoor areas of the building sites are clearly organized toward the street, offer generous private gardens and community zones, and integrate into the existing open-space structures. To the east, they connect seamlessly to the planned pedestrian and bike path, and crossings to the sports field are proposed. The aim is to create a shared open space with places to spend time and play areas, divided into sub-spaces by recognizable thresholds and space-defining trees. The public children's playground is also part of the design and can be fenced in if necessary. The paving is adapted to the uses and at the same time further structures the site. The building entrances, for example, are highlighted with concrete pavers, while the pedestrian and bike path connection running east has a water-bound surface.
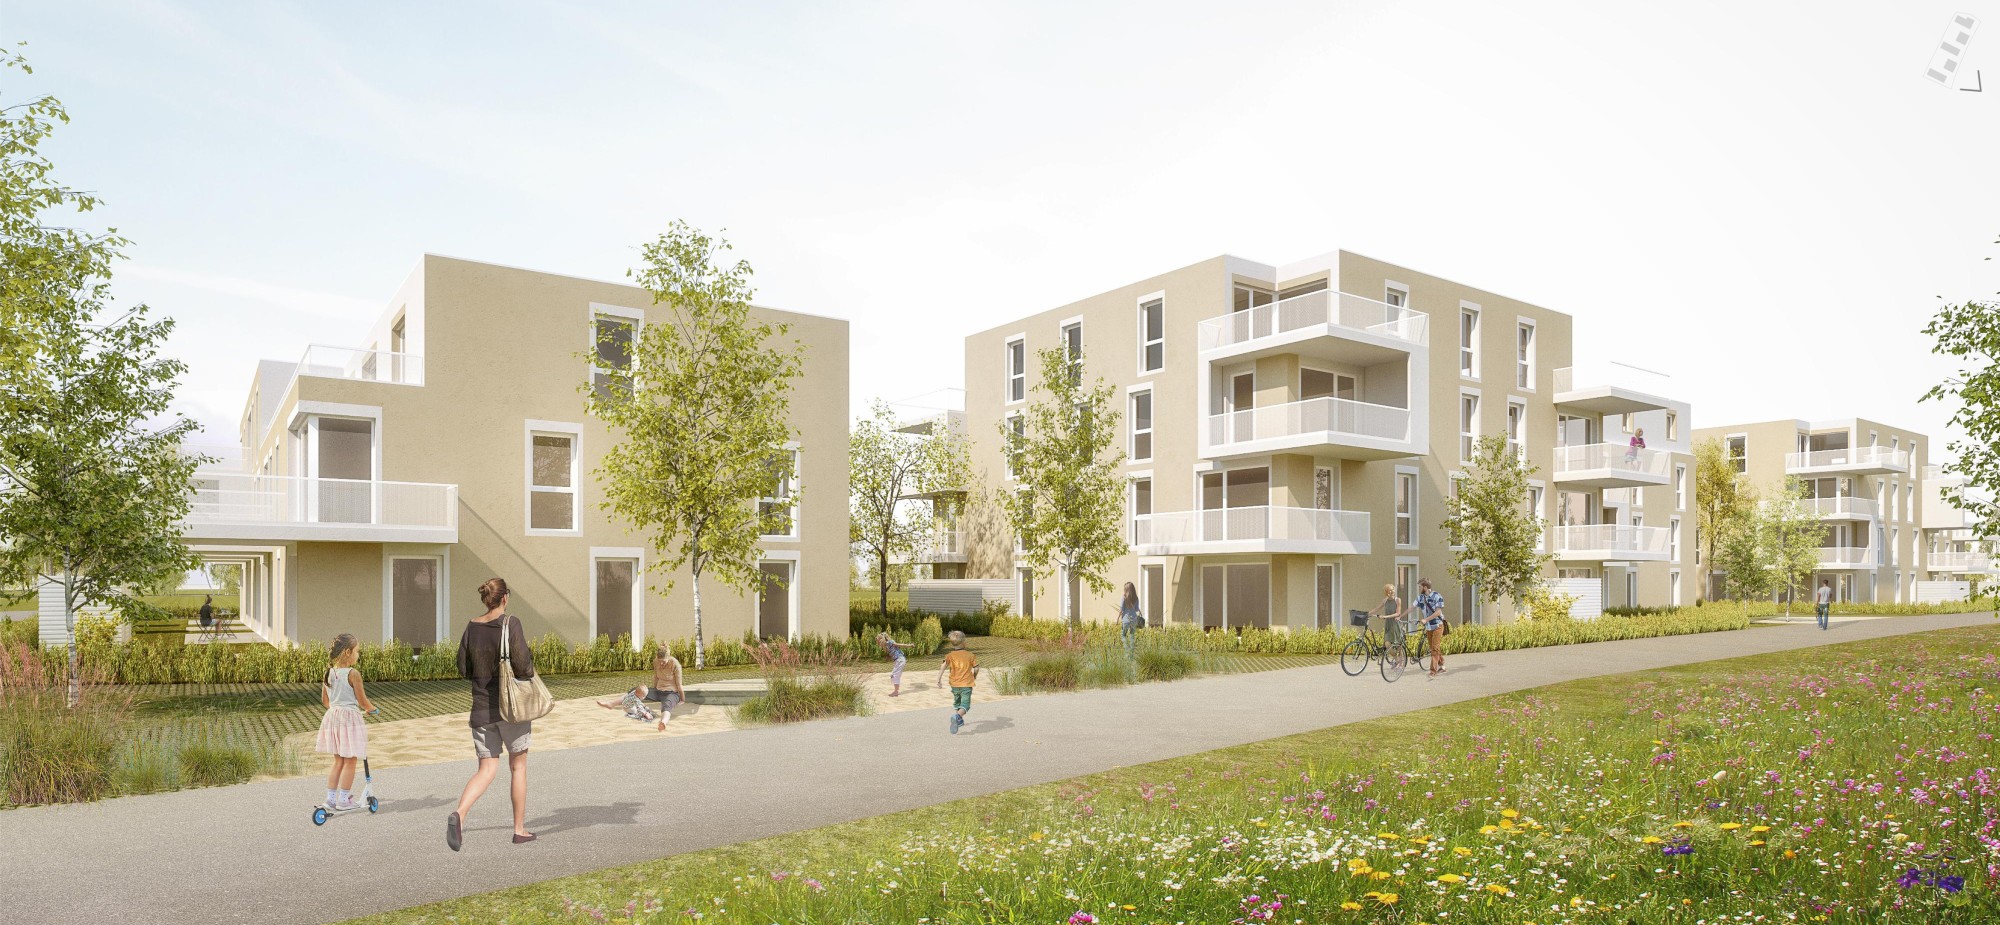
Rendering, east view