DESIGN CONCEPT
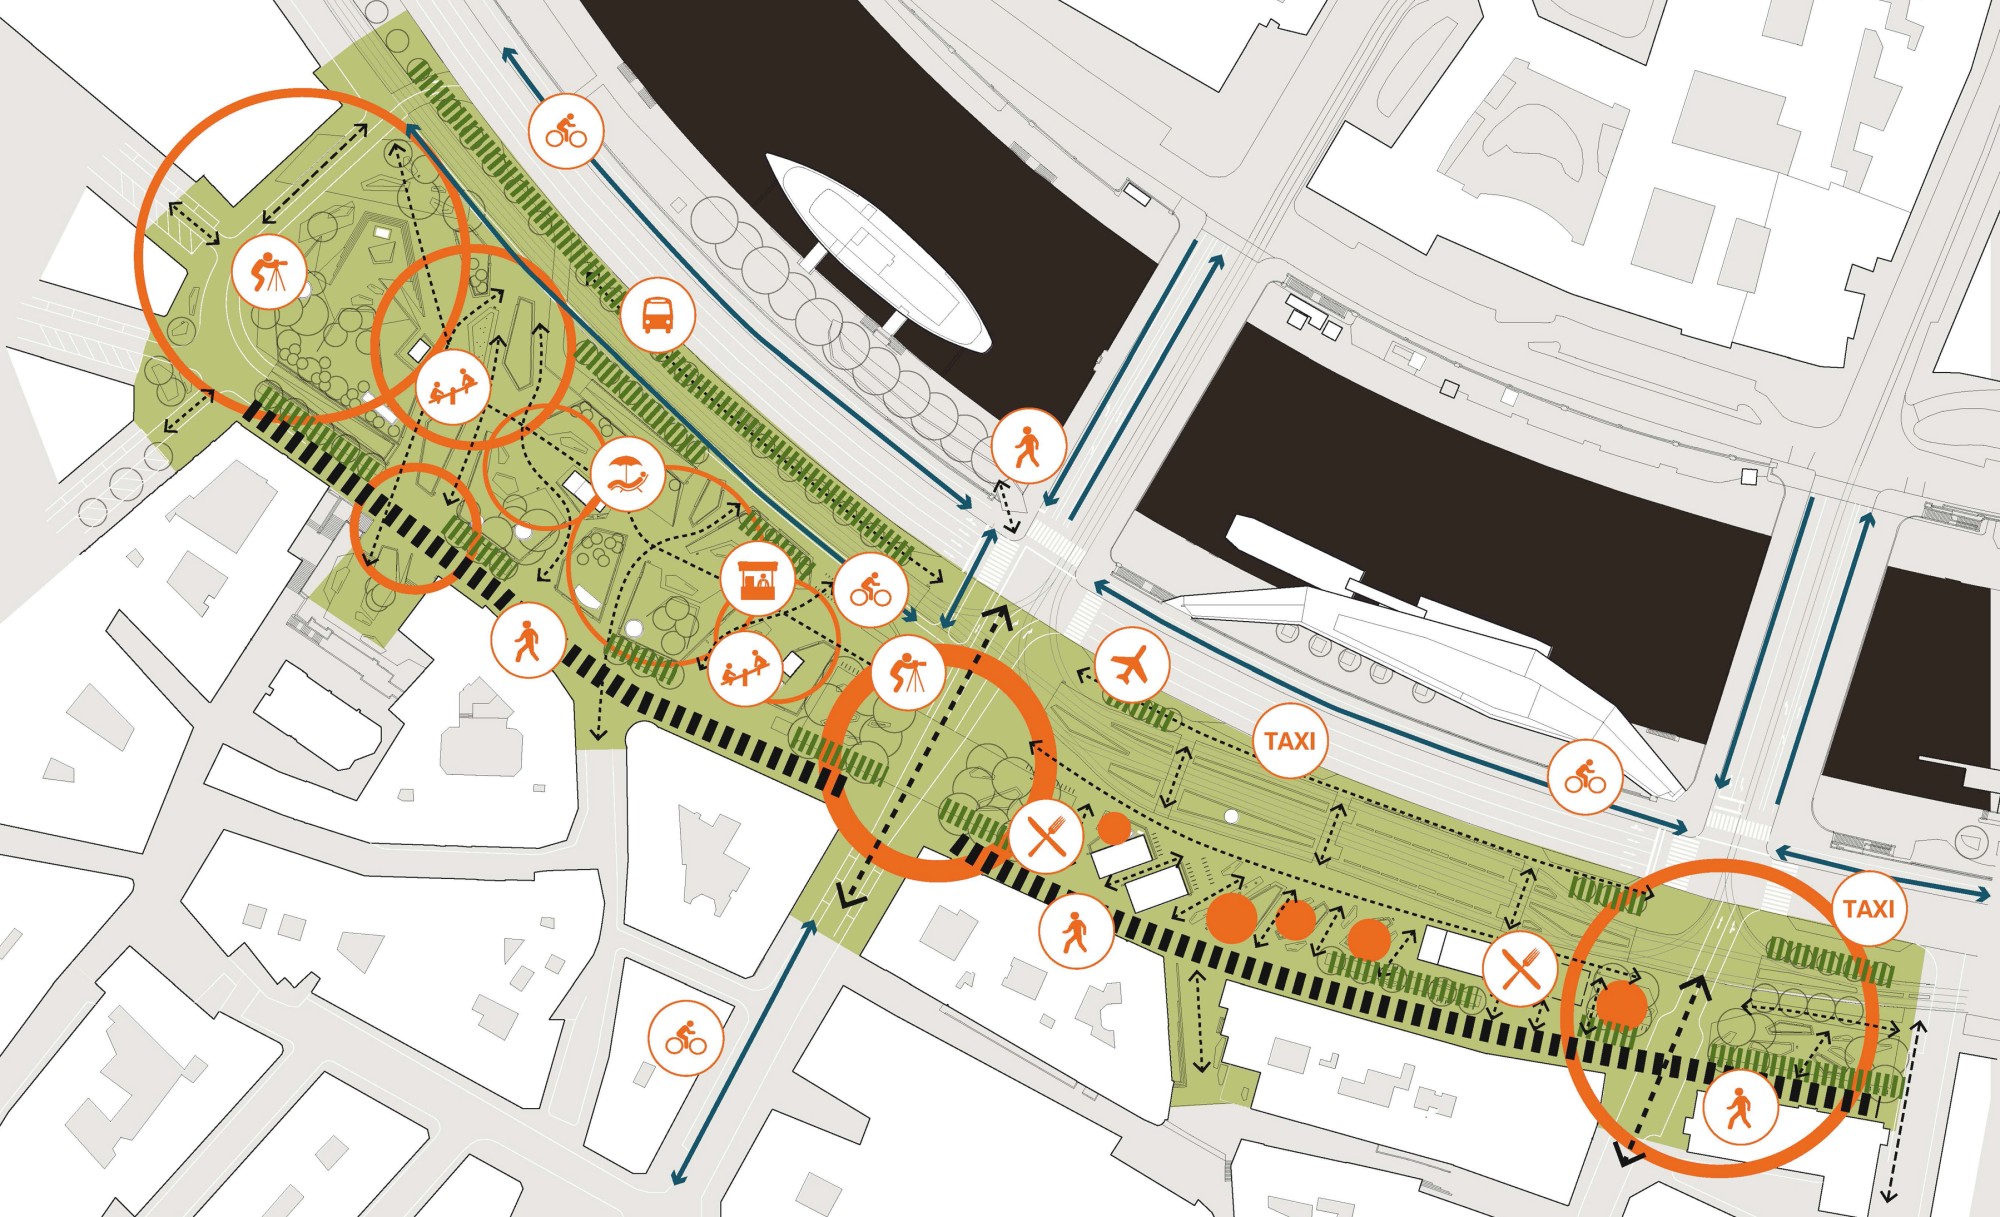
The design concept is based on historical, spatial and functional aspects of Schwedenplatz. The design language responds to the many layers and complexity of its uses and combines them with the special spatial and historical conditions. The square lies on the former outer boundary of the city, which kept moving further north. As the outer area of the first district, the square has increasingly oriented itself toward the Danube Canal and moved further north. Today, Schwedenplatz is a multilayered and prominent square at the entrance to the city center. The fortifications can no longer be experienced directly. The design language that shapes the square is borrowed from these fortifications, which shape the square in different functions and dimensions. The existing trees are largely preserved and supplemented. Both the promenade and Franz-Josefs-Kai are lined with trees. The result is an intuitive zoning and a way of experiencing Schwedenplatz as a whole.
SCHWEDENPLATZ WEST - MORZINPLATZ
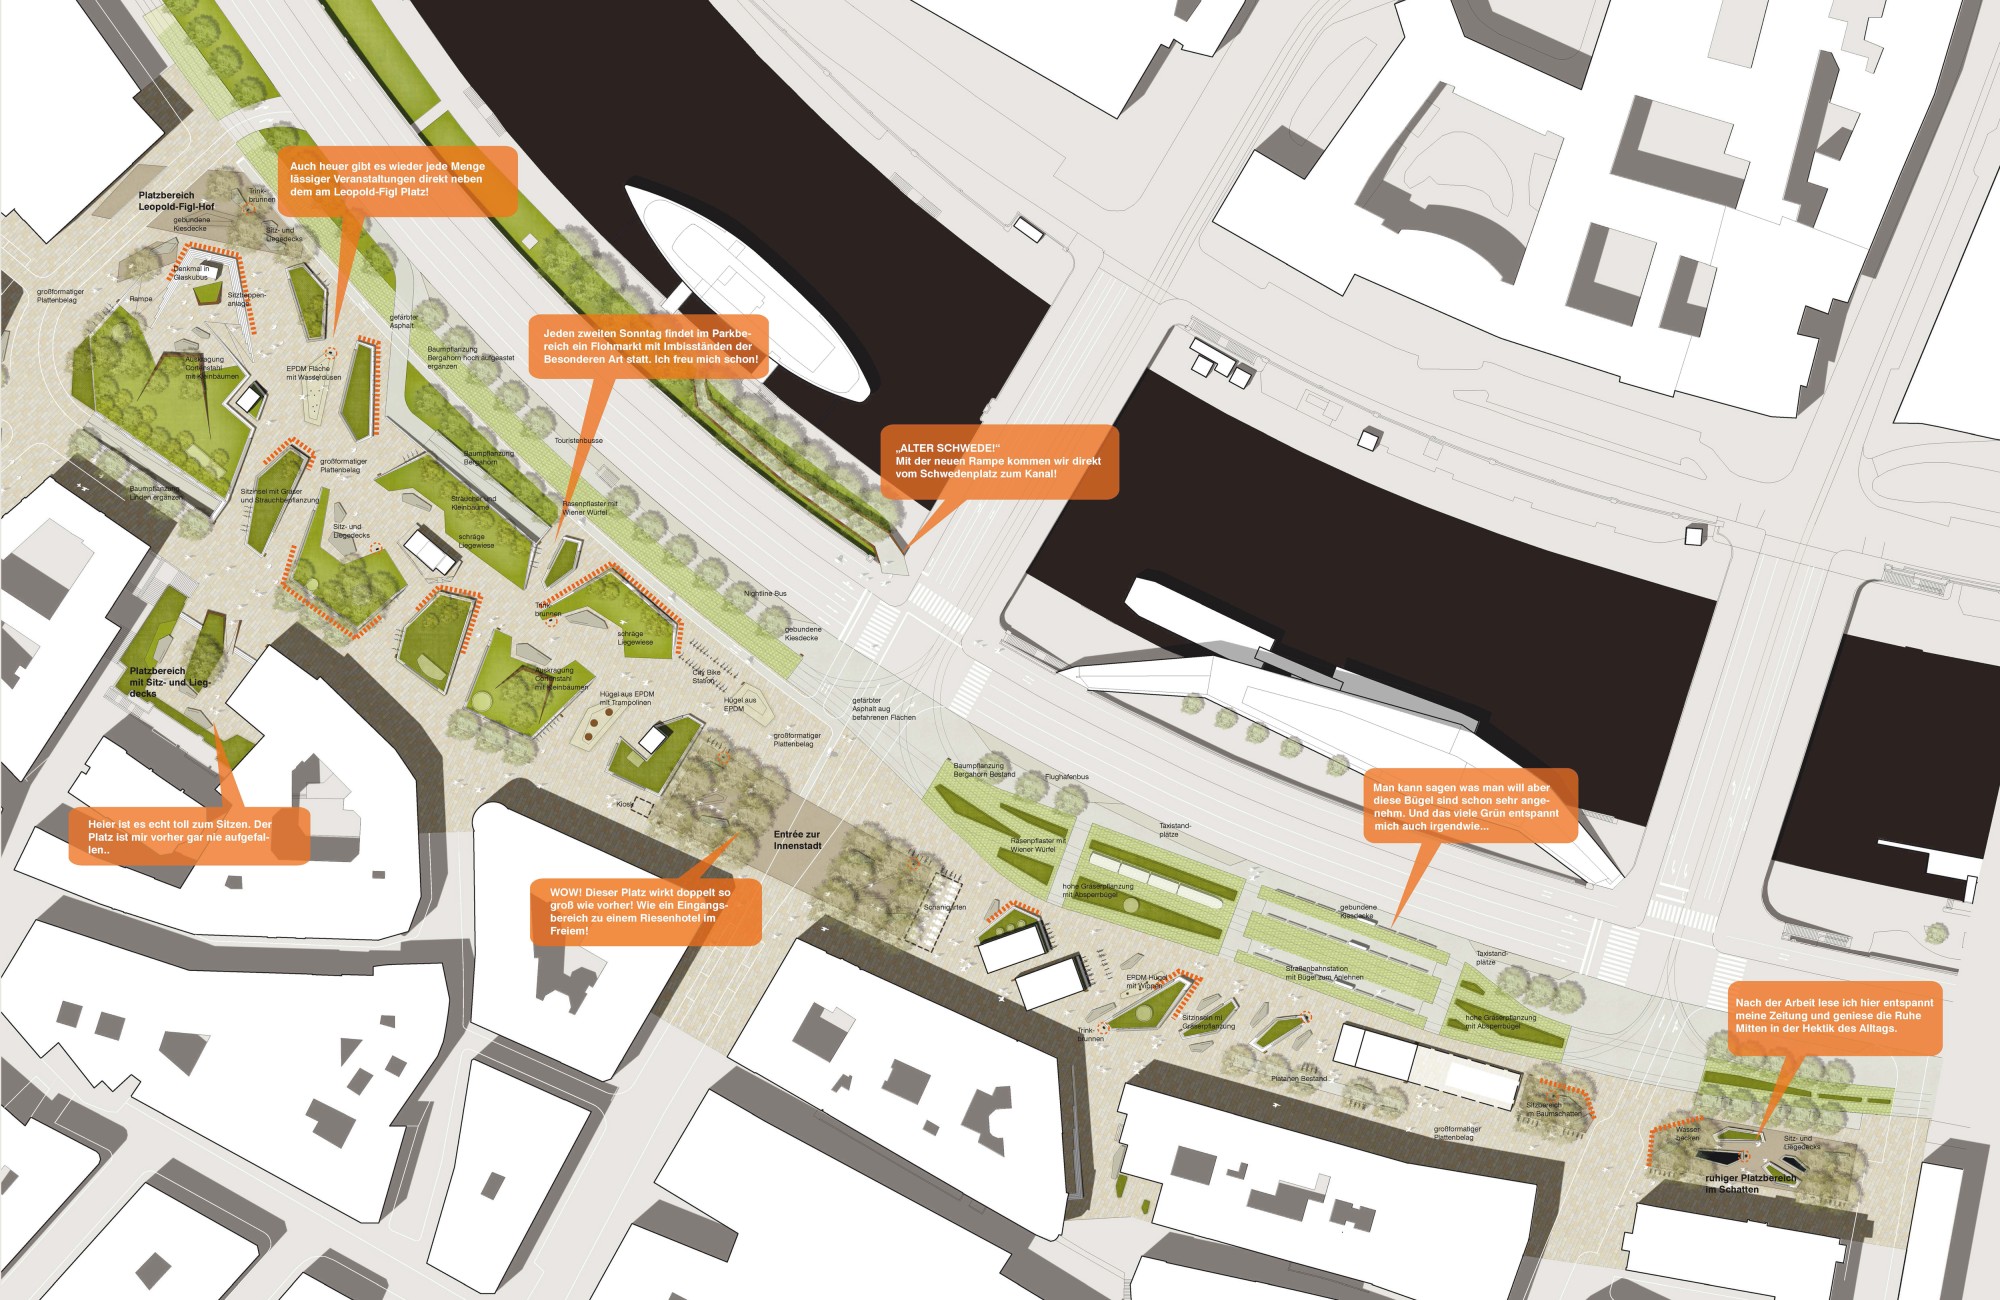
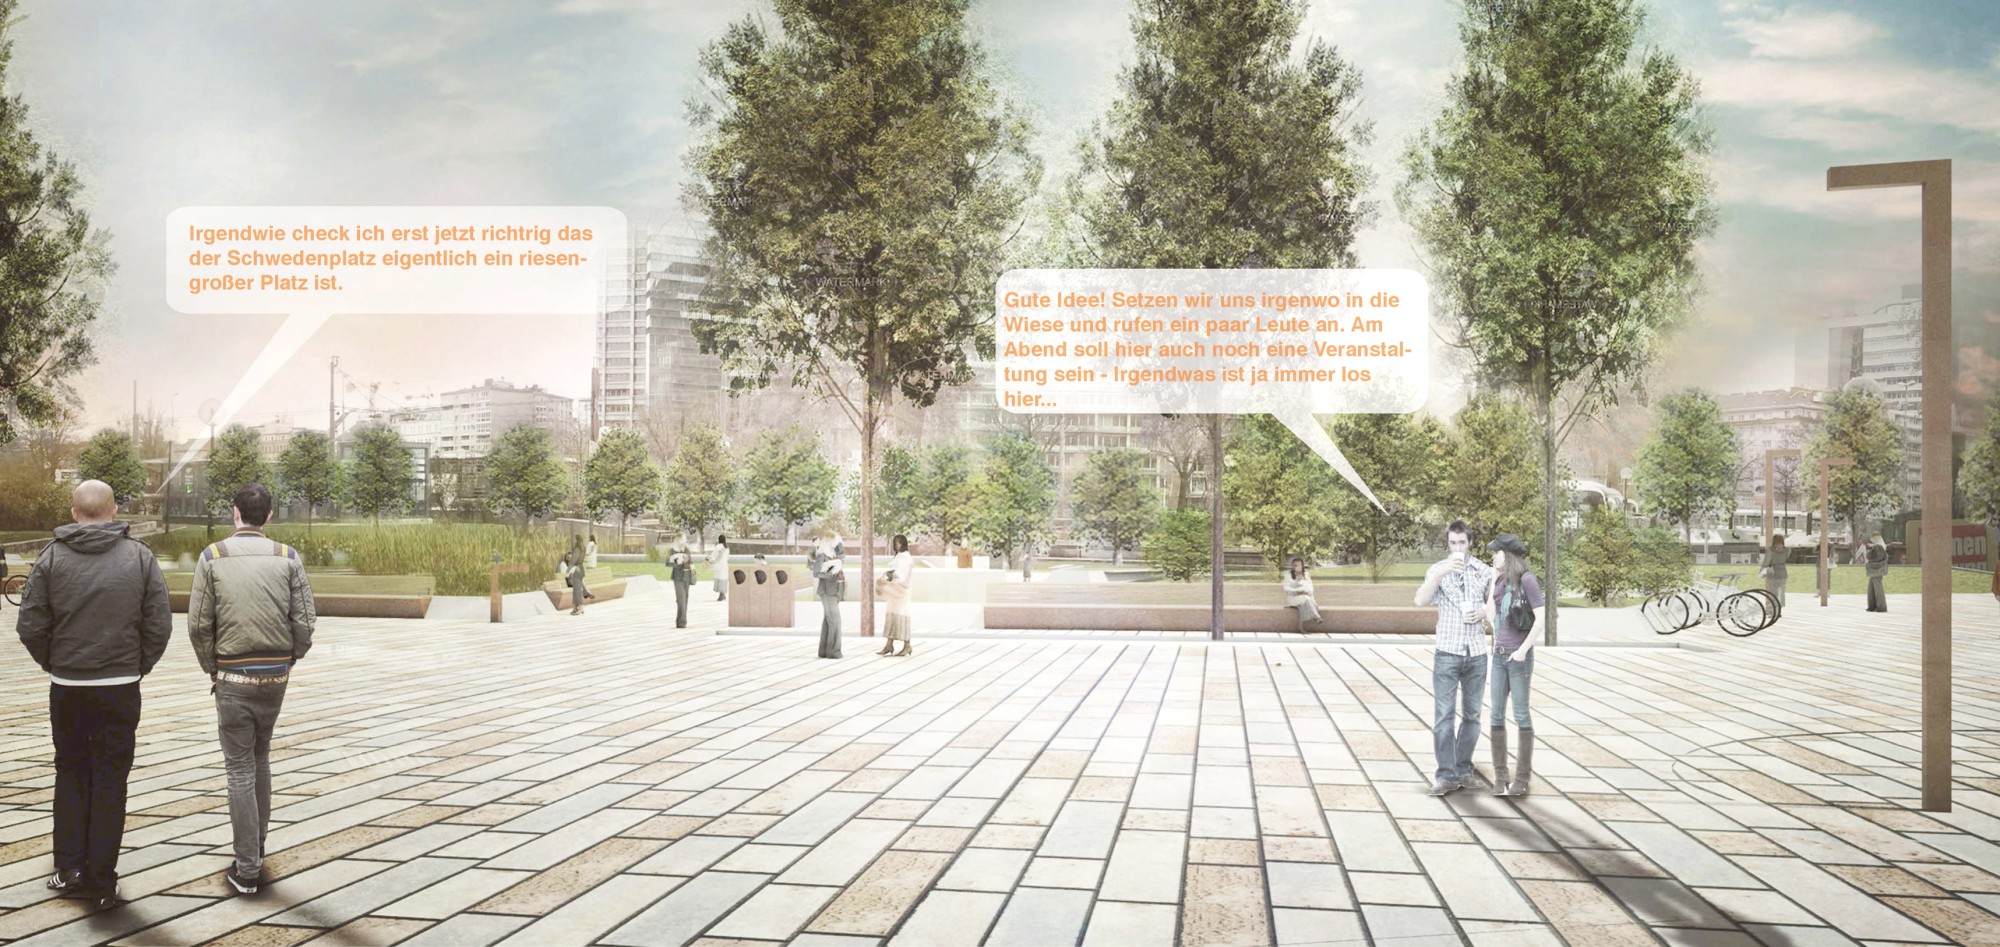
Green floes edged with white cement concrete tilt diagonally out of the ground, forming spaces, paths and furniture. You can intuitively sense the connection to history and to the busy underground (subway, parking garage). Floes tilted toward the center of the square form a plaza. On spring days, people lie on the sloping lawn terraces or wooden decks during their lunch break and enjoy the sun. Older people prefer quieter areas on the south side of the square in the shade of the linden trees. Benches of metal and wood, some with backrests and armrests, are located right next to the floes. Some of the decks for sitting and lounging also have backrests to offer all users the same comfort. Most of the decentralized bike racks are also integrated into the floes. The linden trees along the southern edge of the square and the sycamore maples to the north along Franz-Josefs-Kai are preserved and supplemented where sensible. They further frame the square and provide shade on hot summer days. The tree pits are surfaced with beige bound gravel to match the large-format slab paving. The square opens up spatially toward adjoining squares and streets, such as the forecourt of St. Ruprecht's Church. The floes also tilt toward the adjoining squares. Mixed perennial plantings with a high proportion of grasses, as well as small trees and shrubs at the high points of the floes, further enhance the park character of the square. The façade facing the Leopold-Figl-Hof is cleared, and a plaza on two levels is placed in front of it. The monument remains in its current location and is encased in glass.
SCHWEDENPLATZ CENTRAL
The former gate to the city, the Rotenturmtor, is brought back to its original location. The reddish bound gravel and the plane trees as a vertical gate element stage the entrance to the city center in a contemporary way. The outdoor dining area under the plane trees is moved to the east to widen and upgrade the plaza. In the central area, design elements are reduced to the essentials to keep the flows of movement clear and to guide them. Here, too, the floes with perennial and grass plantings serve as design elements that structure space and guide movement. Tall grass plantings with delicate powder-coated steel barrier hoops behind them guide the flows of movement at the streetcar stops. As barriers to the tracks at the stops themselves, there are leaning rails with sloping wooden tops that serve as standing furniture. The streetcar tracks, which take up a large part of the area here, are laid in grass paving with Wiener Würfel cobblestones. The stone matches the slab paving, makes a historical reference and brings functional greenery to the central area of the square.